
Address
107 Perdue Court, Yorktown, VA
Price
$ 799,000
Property Attributes
- MLS#2622484
- TypeSingle Family
- Listing Status Pending
- CountyYork
- CityYorktown
- Area122 - York
- NeighborhoodFalcon Crest
- Zip23692
- Style
- Year Built2007
- Taxes$ 5830
- Price$ 799,000
- Bedrooms4
- Full Bathrooms3
- Half Bathrooms1
- Sqr Footage3268
- Lot Size0.46 Acres
Data Source:
Central Virginia Regional MLS (CVRMLS)
Property Description
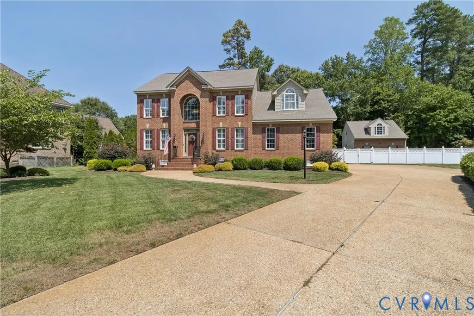
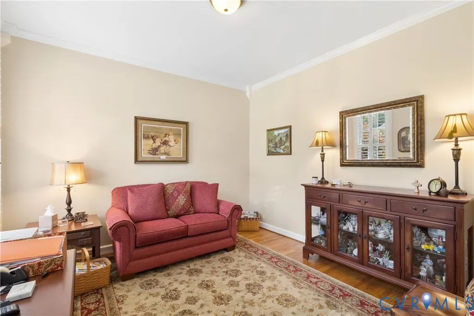
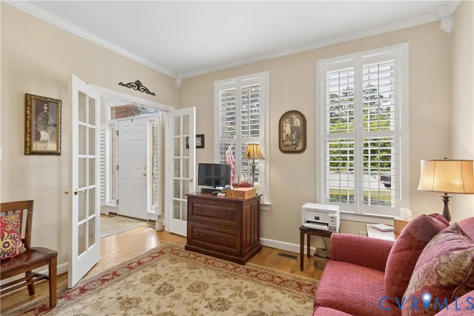
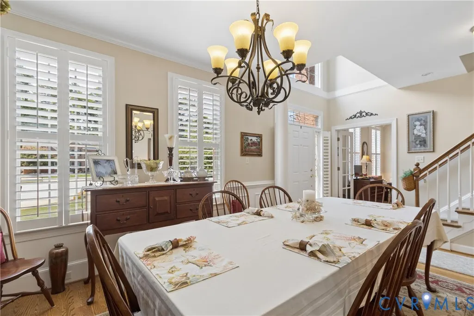
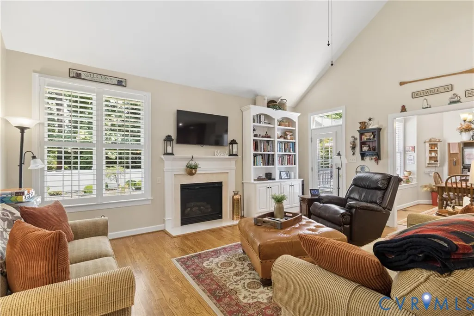
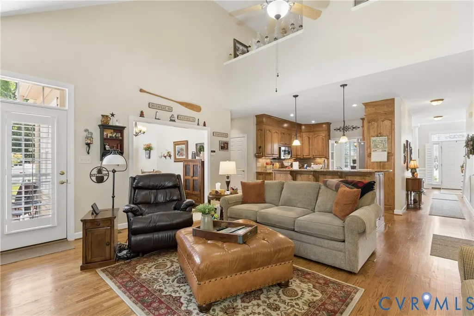
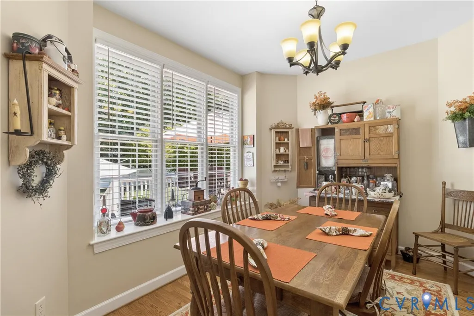
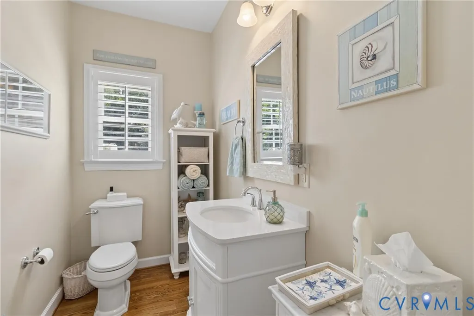
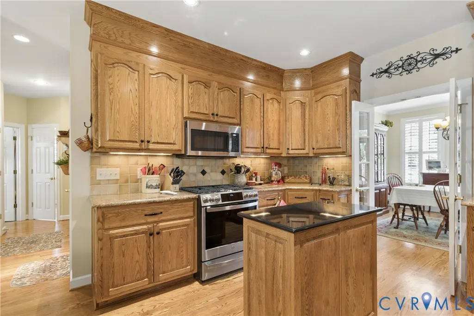
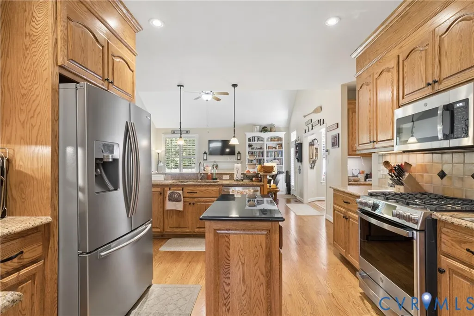
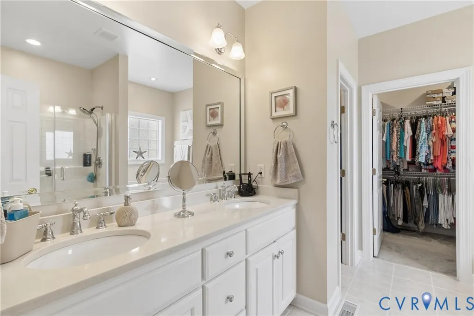
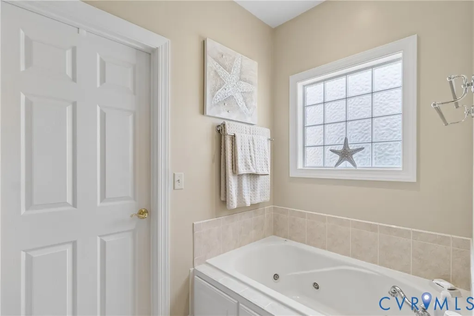
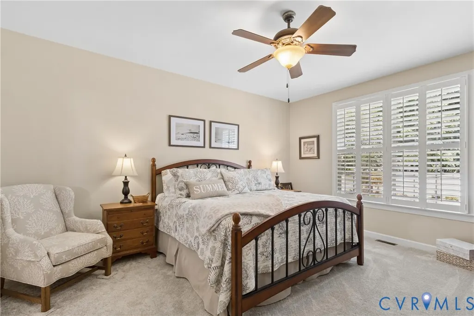
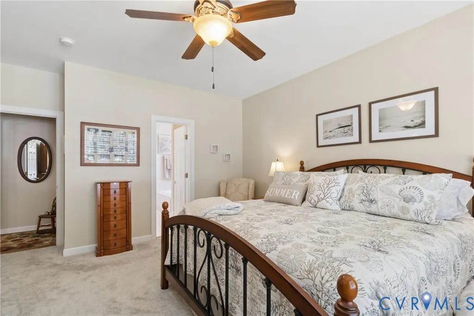
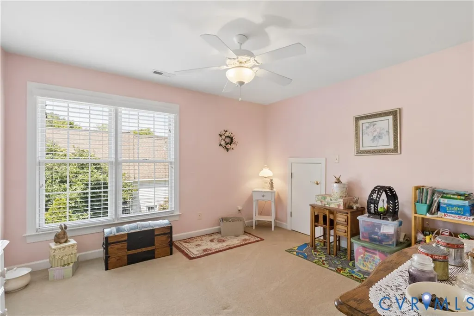
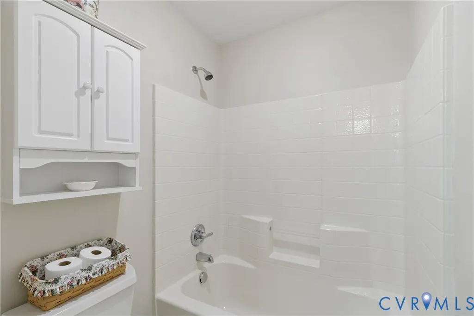
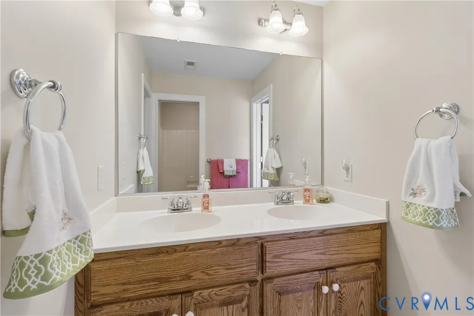
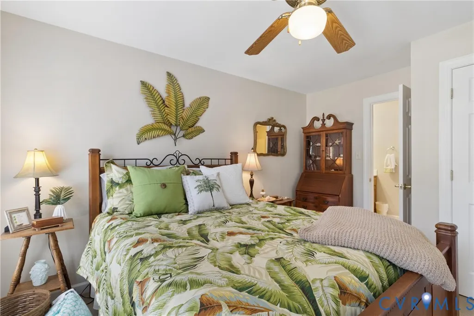
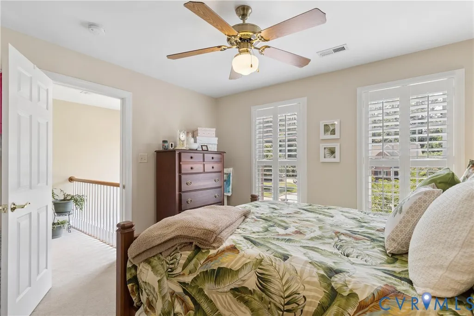
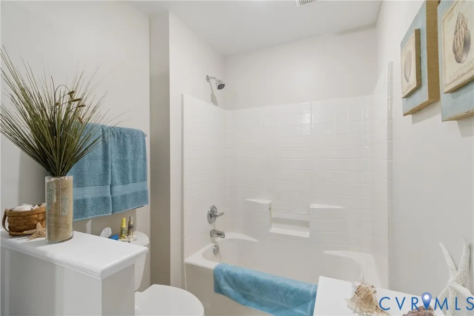
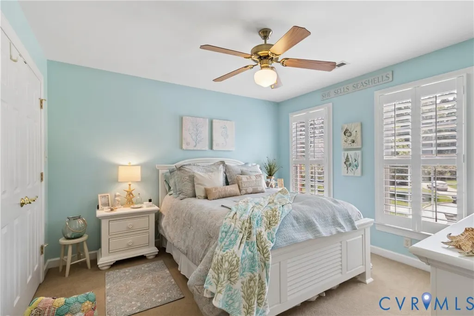
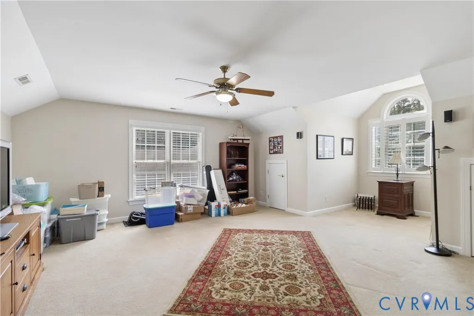
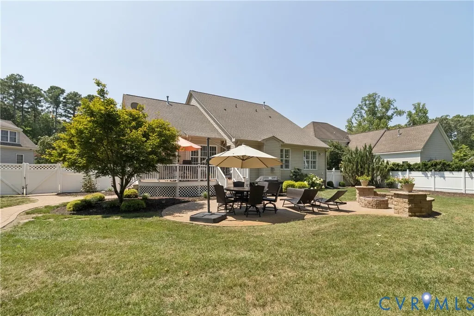
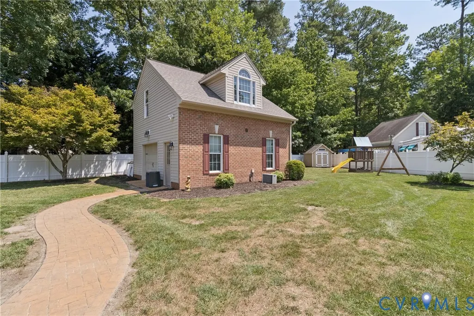
Nestled in a serene location, 107 Perdue Ct in Yorktown, VA, presents a wonderful opportunity to own an impeccably maintained, Wayne Harbin built home, while also being conveniently accessible to the beautiful Yorktown Historic district. The house itself invites you to explore its 2-story layout, designed to accommodate a variety of lifestyle needs with a downstairs primary suite, 3 additional bedrooms upstairs, plus room over the garage can serve as a 5th bedroom, or additional family room. Plantation shutters and blinds throughout. 2-story 24 x 24 detached garage with mini-split system is a handyman's dream. The Trex deck and paved patio with gas fire pit is a backyard oasis. I65' deep well for irrigation system. Natural gas generator. Walking distance to elementary and high school. Move-in ready to be tailored to your preferences.
| Elementary School | Middle School | High School |
|---|---|---|
| Yorktown Elementary School | Yorktown Middle School | York High School |
| Price History | |
|---|---|
| 8/18/2026 | Listed $799,000 |
General Features
| Interior Features | Ceiling Fan(s) |
|---|---|
| Sewer | Public Sewer |
| Heating | Forced Air,Natural Gas |
| Cooling | Central Air |
| Possession | Negotiable |
| Roof | Shingle |
| Exterior Features | Deck,Sprinkler/Irrigation,Lighting |
| HOA | 120 |
| Garage Spaces | 2 |
| Association Fee Includes | Common Areas,Insurance |
| Patio/Porch Features | Deck |
| Architectural Style | Transitional |
| Pool Features | None |
| Construction Materials | Brick,Block,Vinyl Siding |
| Year Built | 2007 |
| Stories | 2 |
| Topography | Level |
| Levels | Two |
| Property SubType | Single Family Residence |
| Tax Year | 2026 |
| Percent Ownership | Individuals |
| Assoc Fee Paid Per | Annually |
| County | York |
| New Construction | false |
| Property Type | Residential |
| Home Owner Assoc | true |
| Attached Garage | true |
| Subdivision Name | Falcon Crest |
| Garage Y/N | true |
| Total Rooms | 9 |
| Full Baths | 3 |
| Status | Pending |
| Directions | Drive north on US 17/George Washington Memorial Highway. Left to Siege Lane. Left to Runaway Lane. Right to Perdue Court. Property is on the left. |
| High School | York |
| Zoning Description | R20 |
| MLS Area | 122 - York |
| Lot Size Units | Acres |
| Waterfront Y/N | false |
| Elementary School | Yorktown |
| Year Built Details | Actual |
| Tax Annual Amount | 5830 |
| Middle/Junior High School | Yorktown |
| Property Condition | Resale |
| Days on Market | 11 |
| Standard Status | Pending |
| Occupancy Type | Owner |
| Tax Lot | 2 |
| Ownership Type | Sole Proprietor |
| Property Sub Type Additional | Single Family Residence |
Interior Features
| Total Fireplaces | 1 |
|---|---|
| Fireplace Features | Gas |
| Total Stories | 2 |
| Basement (Y/N) | false |
| Air Conditioning Y/N | true |
| Heating Y/N | true |
| Fireplace Y/N | true |
| Half Baths | 1 |
| BuyerOfficeEmail | donnamoyer@lizmoore.com |
| Total Bedrooms | 4 |
| LivingAreaSource | Assessor |
| Total Baths | 4 |
Exterior Features
| Parking Features | Attached,Detached,Finished Garage,Garage,Storage |
|---|---|
| Lot Features | Cul-De-Sac,Level |
| Water Source | Public |
| Lot Size Area | 0.46 |
| Lot Dimensions | 198 x 115 x 58 x 151 |
| Lot Size Acres | 0.46 |
| Door Features | Insulated Doors,Storm Door(s) |
Amenities
- Foreclosure
- Views
- Short Sale
- New Construction
- Adult 55+
- Lease To Own
- No HOA Fees
- Furnished
- Primary On Main
- Air Conditioning
- Seller Finance
- Green
- Fixer Upper
- Horse
- Golf
- Fireplace
- Deck
- Garage
- Basement
- Pool
Property vs Single Family Average in 23692
Price
Taxes
Year Built
 Copyright© 2026 REIN Inc. Information Deemed Reliable But Not Guaranteed. The listings data displayed on this medium comes in part from the Real Estate Information Network Inc.(REIN) and has been authorized by participating listing Broker Members of REIN for display. REIN's listings are based upon Data submitted by its Broker Members, and REIN therefore makes no representation or warranty regarding the accuracy of the Data. All users of REIN's listings database should confirm the accuracy of
 All or a portion of the multiple listing information is provided by the Central Virginia Regional Multiple Listing Service, LLC, from a copyrighted compilation of listings. All CVR MLS information provided is deemed reliable but is not guaranteed accurate. The compilation of listings and each individual listing are ©2026 Central Virginia Regional Multiple Listing Service, LLC. All rights reserved.
All MLS listings are © 2026 Central Virginia Regional Multiple Listing Service, LLC. All
All or a portion of the multiple listing information is provided by the Central Virginia Regional Multiple Listing Service, LLC, from a copyrighted compilation of listings. All CVR MLS information provided is deemed reliable but is not guaranteed accurate. The compilation of listings and each individual listing are ©2026 Central Virginia Regional Multiple Listing Service, LLC. All rights reserved.
All MLS listings are © 2026 Central Virginia Regional Multiple Listing Service, LLC. All
 All or a portion of the multiple listing information is provided by the Williamsburg Multiple Listing Service, LLC, from a copyrighted compilation of listings. All WMLS information provided is deemed reliable but is not guaranteed accurate. The compilation of listings and each individual listing are ©2026 Central Virginia Regional Multiple Listing Service, LLC. All rights reserved.
All MLS listings are © 2026 Williamsburg Multiple Listing Service, LLC. All rights reserved. No one may copy and/or repost these MLS listings, or any portion thereof, without the written permission of an authorized officer of the Williamsburg Multiple Listing Service, LLC.
All listings with the WMLS logo are provided courtesy of the IDX program.
Last Updated: September 24, 2026 7:08 AM UTC
All or a portion of the multiple listing information is provided by the Williamsburg Multiple Listing Service, LLC, from a copyrighted compilation of listings. All WMLS information provided is deemed reliable but is not guaranteed accurate. The compilation of listings and each individual listing are ©2026 Central Virginia Regional Multiple Listing Service, LLC. All rights reserved.
All MLS listings are © 2026 Williamsburg Multiple Listing Service, LLC. All rights reserved. No one may copy and/or repost these MLS listings, or any portion thereof, without the written permission of an authorized officer of the Williamsburg Multiple Listing Service, LLC.
All listings with the WMLS logo are provided courtesy of the IDX program.
Last Updated: September 24, 2026 7:08 AM UTC
